

Address
315 E Oak St, Sanderson, TX
Price
$ 149,000
Property Attributes
- MLS#50090512
- TypeSingle Family
- Listing Status Active
- CountyTerrell
- CitySanderson
- AreaOther
- NeighborhoodOther
- Zip79848
- StyleSingle Family Residence
- Year Built1970
- Taxes$ 180
- Price$ 149,000
- Bedrooms3
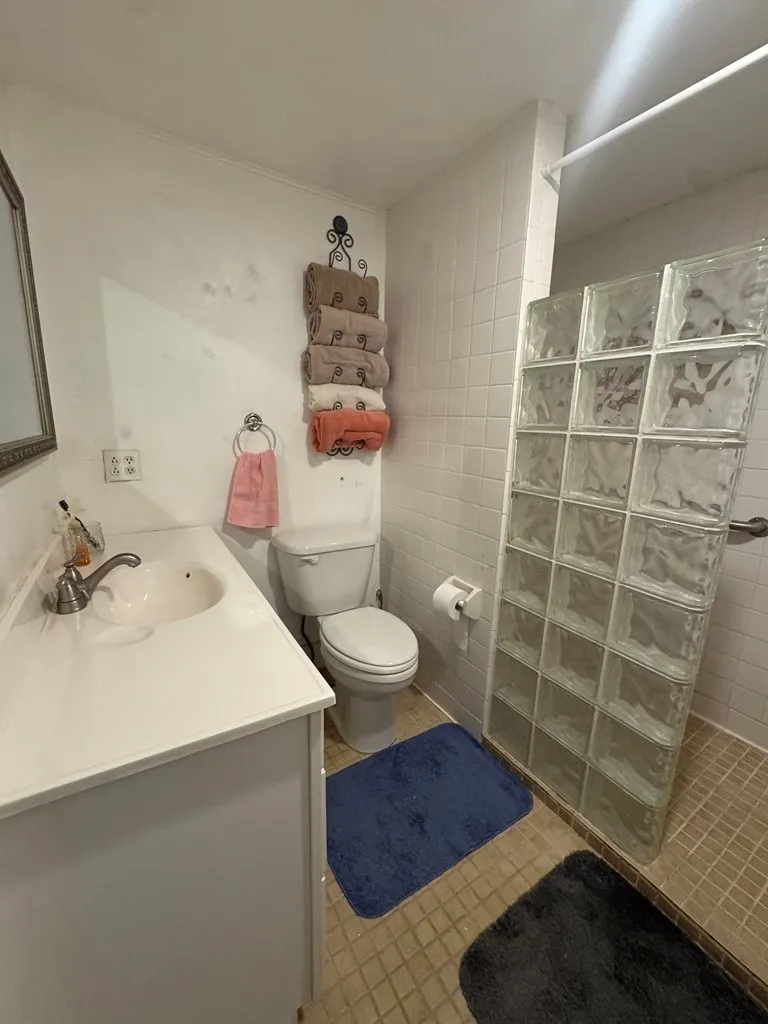
- Full Bathrooms1
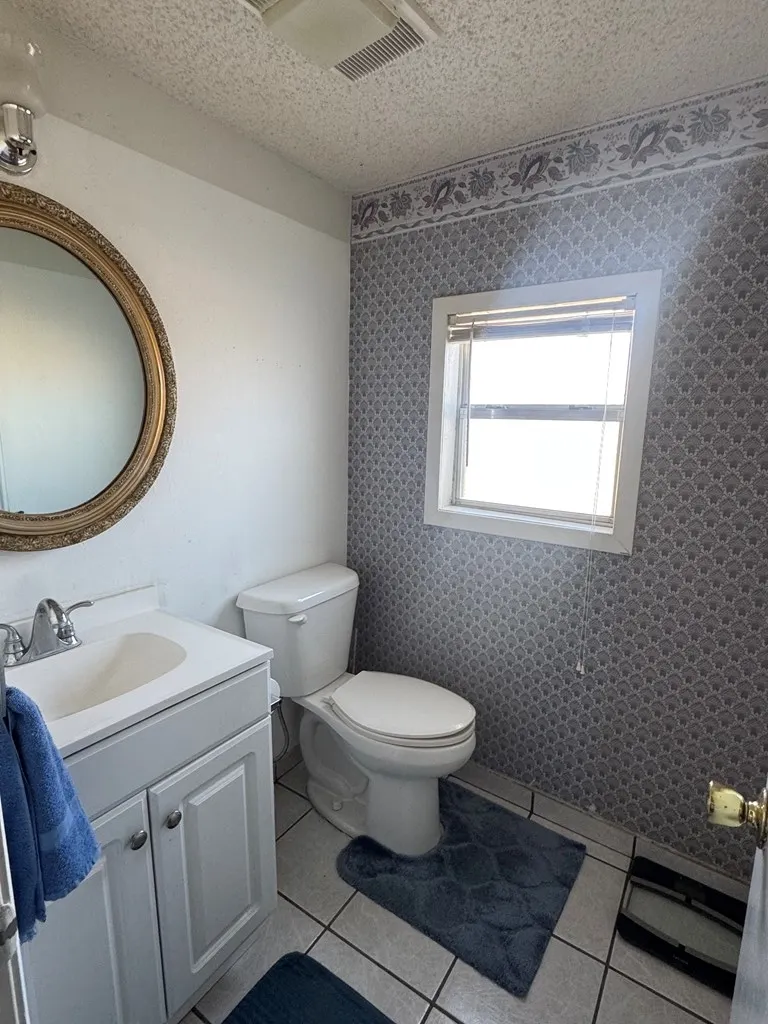
- Half Bathrooms1
- Sqr Footage1380
- Lot Size0.23 Acres
Data Source:
Permian Basin BOR (PBBOR)
Property Description
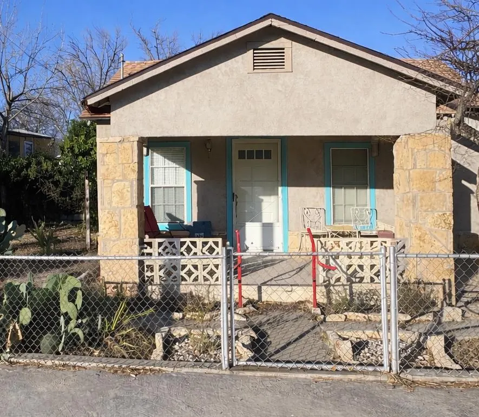
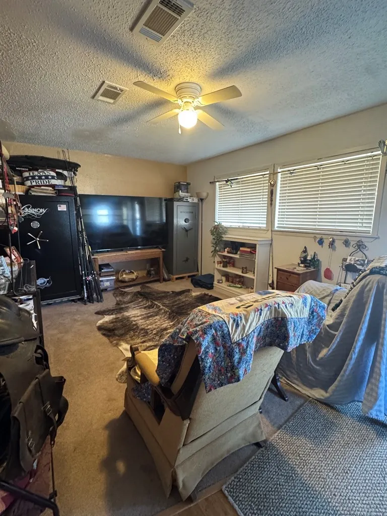
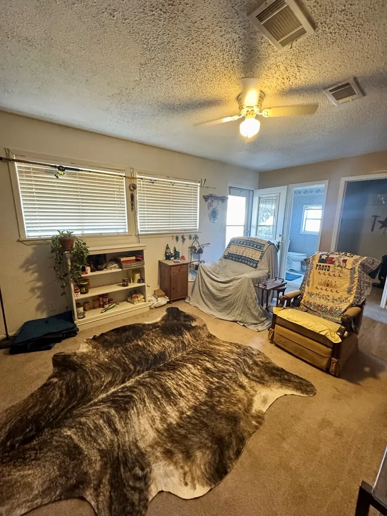
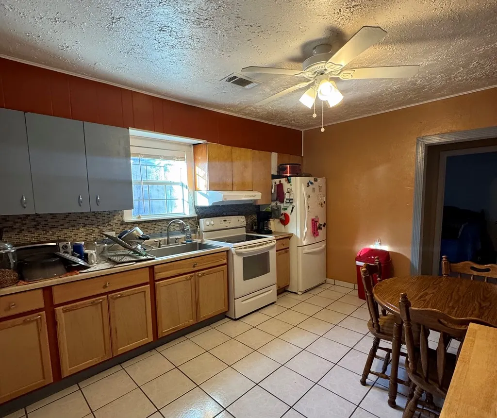
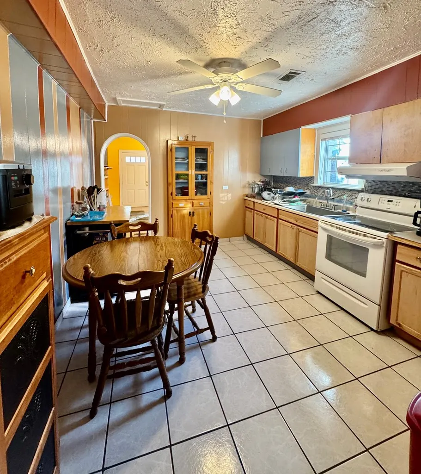
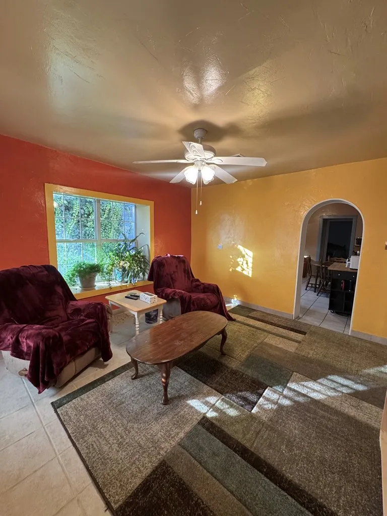
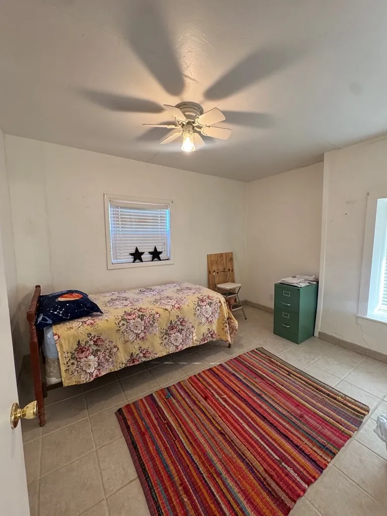
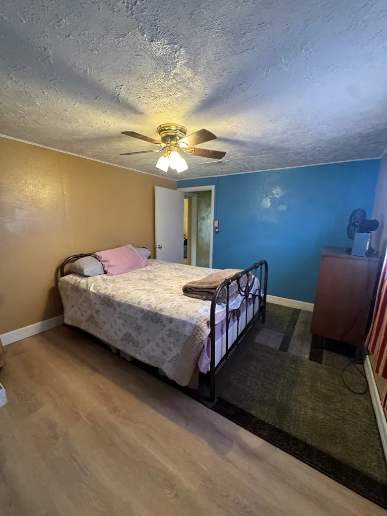
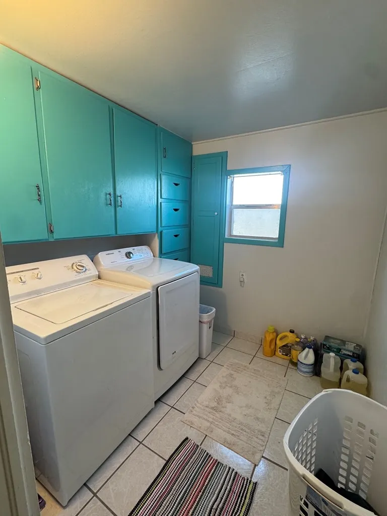
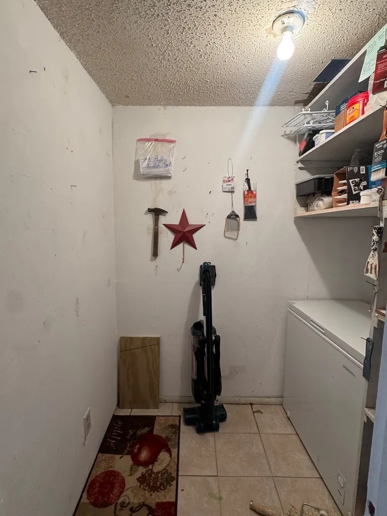
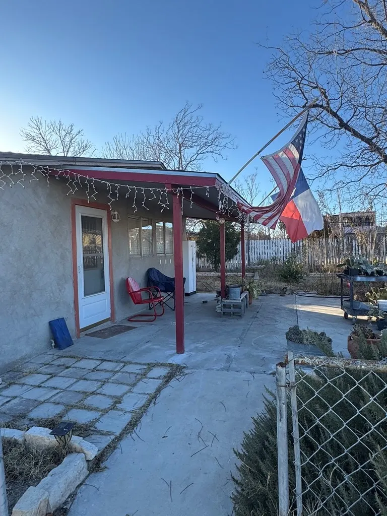
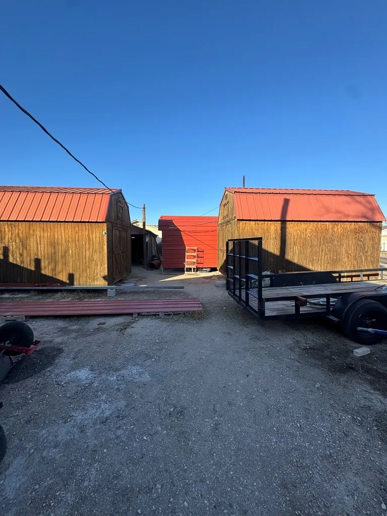
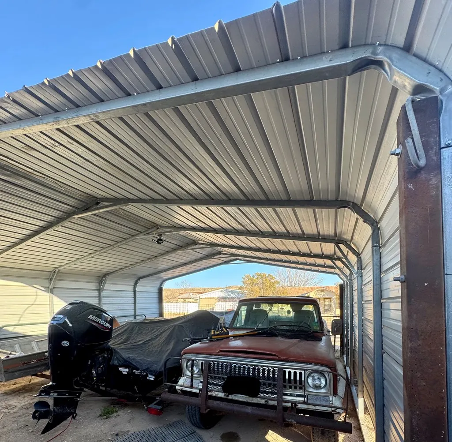
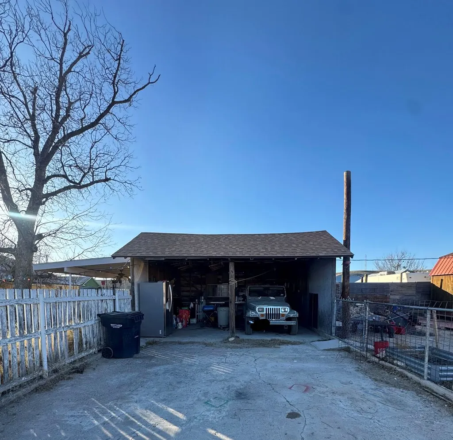
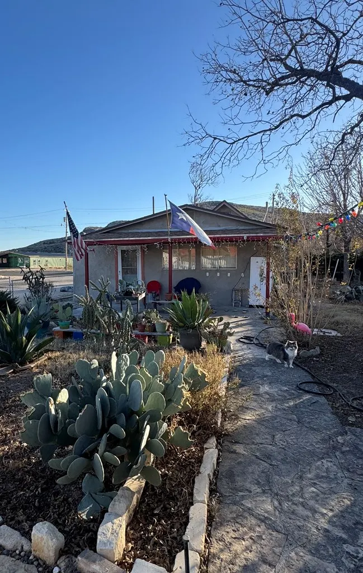
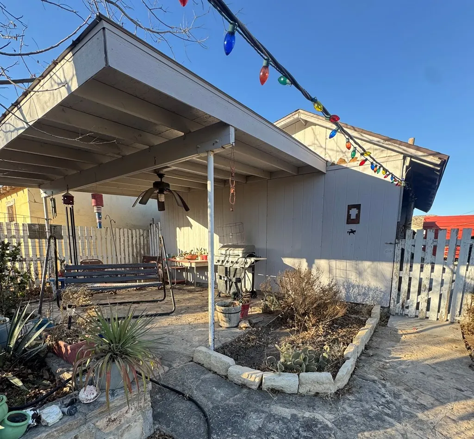
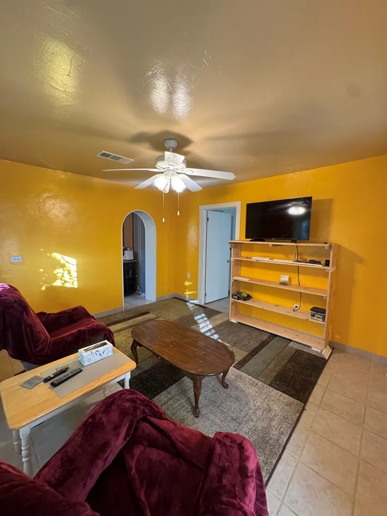
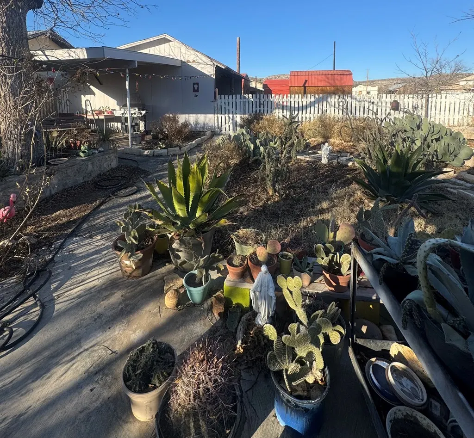
Charming 3-bedroom, 1.5-bath stucco home on a corner lot in Sanderson. Features tile, carpet, and laminate flooring with central heat and A/C. Bright interior colors add character and can easily be personalized. Bonus room offers flexibility for an additional living area, playroom, or bedroom. Includes a laundry room plus separate utility room. Covered back porch, cactus-filled backyard, barn/workshop, and ample parking on a .23-acre lot. Move in ready!
| Elementary School | Middle School | High School |
|---|---|---|
| Terrell Elementary School | Terrell Middle School | Terrell High School |
| Price History | |
|---|---|
| 2/5/2026 | Listed $149,000 |
General Features
| Sewer | Public Sewer |
|---|---|
| Heating | Central,Electric |
| Cooling | Central Air,Electric |
| Roof | Composition |
| Construction Materials | Stucco |
| Levels | One |
| Property Subtype | Single Family Residence |
| Parcel Number | 12417 |
| County | Terrell |
| Property Type | Residential |
| HOA | false |
| Attached Garage | false |
| Subdivision Name | Other |
| Garage Y/N | false |
| Status | Active |
| City | Sanderson |
| MLS Area | Other |
| Carport Y/N | true |
| Tax Annual Amount | 180 |
| Showing Instructions | Call Listing Office |
| Building Area Units | Square Feet |
| Living Area Units | Square Feet |
| Standard Status | Active |
| Occupancy Type | Occupied |
| Legal Description | SANDERSON, BLOCK 38, LOT 9 |
| Freehold | BBO,IDX |
| High School | Terrell |
| High School District | Terrell County ISD |
| Lot Size Units | Square Feet |
| Lot Size Square Feet | 10018.8 |
| Elementary School | Terrell |
| Middle/Junior High School | Terrell |
| Virtual Tour | https://tour.usamls.net/315-E-Oak-St-Sanderson-TX-79848/unbranded |
| Middle/Junior School District | Terrell County ISD |
| Elementary School District | Terrell County ISD |
| Appliances | Electric Water Heater,Electric Dryer,Electric Range |
| Pool Features | None |
| Year Built | 1970 |
| Full Baths | 1 |
| Carport Spaces | 5 |
| Other Structures | Barn/Stable,Storage Shed,Workshop |
| Patio/Porch Features | Patio-Covered,Patio-Open |
| Property Condition | Pre-Owned |
Interior Features
| Interior Amenities | Bonus Room,Den,Family Room,Game Room,Ceiling Fan(s) |
|---|---|
| Air Conditioning Y/N | true |
| Heating Y/N | true |
| Fireplace Y/N | false |
| LivingAreaSource | Public Records |
| Fireplace Features | None |
| Half Baths | 1 |
| Total Bedrooms | 3 |
| Total Baths | 2 |
| Flooring | Carpet,Tile,Vinyl |
| Window Features | Shades/Blinds |
Exterior Features
| Fencing | Metal |
|---|---|
| Parking Features | Detached,Rear/Side Entry |
| Water Source | Public |
| Foundation Details | Slab |
| Building Area Total | 1380 |
| Road Surface Type | Paved |
| Road Frontage Type | Curbs/Gutters |
| Lot Features | Corner Lot,Landscaped |
| Lot Size Area | 10018.8 |
| Lot Size Acres | 0.23 |
| Total Parking | 5 |
| Covered Spaces | 5 |
Amenities
- Foreclosure
- Views
- Short Sale
- New Construction
- Adult 55+
- Lease To Own
- No HOA Fees
- Furnished
- Primary On Main
- Air Conditioning
- Seller Finance
- Green
- Fixer Upper
- Horse
- Golf
- Fireplace
- Deck
- Garage
- Basement
- Pool
Property vs Single Family Average in 79848
Price
Taxes
Year Built
 Permian Basin Board of REALTORS® All information deemed reliable but not guaranteed. All properties are subject to prior sale, change or withdrawal. Neither listing broker(s) or information provider(s) shall be responsible for any typographical errors, misinformation, misprints and shall be held totally harmless. Listing(s) information is provided for consumer's personal, non-commercial use and may not be used for any purpose other than to identify prospective properties consumers may be interested
