
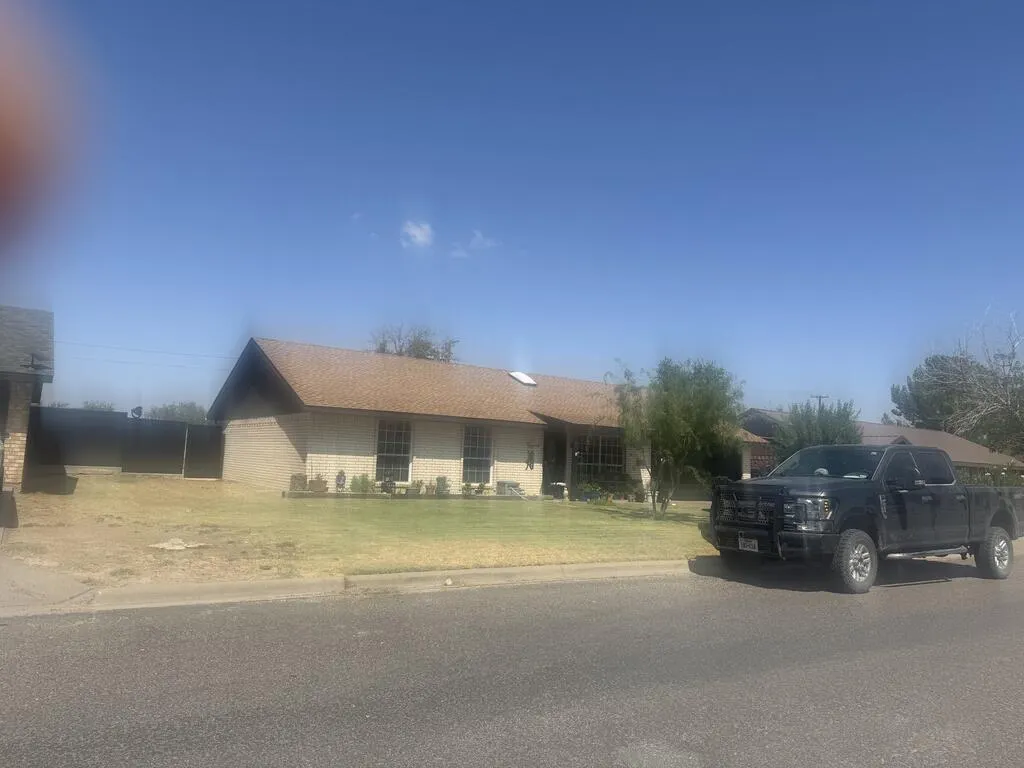
Address
605 Arnett, Fort Stockton, TX
Price
$ 290,000
Property Attributes
- MLS#50097938
- TypeSingle Family
- Listing Status UC - Do Not Show
- CountyPecos
- CityFort Stockton
- AreaPecos Cnty
- NeighborhoodWill Rooney
- Zip79735
- StyleSingle Family Residence
- Year Built1980
- Taxes$ 2550
- Price$ 290,000
- Bedrooms3
- Full Bathrooms2
- Half Bathrooms0
- Sqr Footage1903
- Lot Size0.2 Acres
Data Source:
Permian Basin BOR (PBBOR)
Property Description
| Elementary School | Middle School | High School |
|---|---|---|
| Alamo Elementary School | Fort Stockton Middle School | Fort Stockton High School High School |
| Price History | |
|---|---|
| 8/31/2026 | Listed $290,000 |
General Features
| Sewer | Public Sewer |
|---|---|
| Heating | Central,Electric |
| Cooling | Central Air,Electric |
| Roof | Composition |
| Levels | One |
| Property Subtype | Single Family Residence |
| Parcel Number | 20423 |
| County | Pecos |
| Property Type | Residential |
| HOA | false |
| Attached Garage | false |
| Subdivision Name | Will Rooney |
| Garage Y/N | true |
| Status | UC - Do Not Show |
| City | Fort Stockton |
| MLS Area | Pecos Cnty |
| Carport Y/N | true |
| Tax Annual Amount | 2550.57 |
| Showing Instructions | Call Listing Office |
| Building Area Units | Square Feet |
| Living Area Units | Square Feet |
| Standard Status | Active Under Contract |
| Occupancy Type | Occupied |
| Legal Description | LOT 2 BLOCK 5 WILL ROONEY ADDITION |
| Freehold | BBO |
| High School | Fort Stockton High School |
| High School District | Fort Stockton ISD |
| Lot Size Units | Square Feet |
| Lot Size Square Feet | 8712 |
| Elementary School | Alamo |
| Middle/Junior High School | Fort Stockton |
| Middle/Junior School District | Fort Stockton ISD |
| Elementary School District | Fort Stockton ISD |
| Appliances | Gas Water Heater,Dishwasher,Disposal,Ice Maker,Microwave,Electric Range,Free-Standing Range,Self Cleaning Oven |
| Garage Spaces | 2 |
| Pool Features | None |
| Year Built | 1980 |
| Full Baths | 2 |
| Carport Spaces | 1 |
| Property Condition | Pre-Owned |
| Security Features | Smoke Detector(s) |
Interior Features
| Interior Amenities | Den,Ceiling Fan(s) |
|---|---|
| Air Conditioning Y/N | true |
| Heating Y/N | true |
| Fireplace Y/N | true |
| LivingAreaSource | PCAD |
| Fireplace Features | Den |
| Laundry Features | In Garage |
| Total Bedrooms | 3 |
| Total Baths | 2 |
| Primary Bedroom Features | Separate Closets,Other-See Remarks |
| Flooring | Tile |
Exterior Features
| Fencing | Metal |
|---|---|
| Parking Features | Auto Garage Opener,Detached,Alley Access |
| Water Source | Public |
| Foundation Details | Slab |
| Building Area Total | 1903 |
| Road Surface Type | Paved |
| Road Frontage Type | Curbs/Gutters |
| Lot Size Area | 8712 |
| Lot Size Acres | 0.2 |
| Total Parking | 3 |
| Covered Spaces | 3 |
Amenities
- Foreclosure
- Views
- Short Sale
- New Construction
- Adult 55+
- Lease To Own
- No HOA Fees
- Furnished
- Primary On Main
- Air Conditioning
- Seller Finance
- Green
- Fixer Upper
- Horse
- Golf
- Fireplace
- Deck
- Garage
- Basement
- Pool
Property vs Single Family Average in 79735
Price
Taxes
Year Built
 Permian Basin Board of REALTORS® All information deemed reliable but not guaranteed. All properties are subject to prior sale, change or withdrawal. Neither listing broker(s) or information provider(s) shall be responsible for any typographical errors, misinformation, misprints and shall be held totally harmless. Listing(s) information is provided for consumer's personal, non-commercial use and may not be used for any purpose other than to identify prospective properties consumers may be interested
